
Nancy Kuehl
Richmond, VA
REALTOR®

BEDS3
BATHS2 full
SQUARE FEET1,144
MLS#2618639
STATUSPending
PROPERTY TYPEResidential - Single Family
SUBDIVISIONRose Garden
Property Description
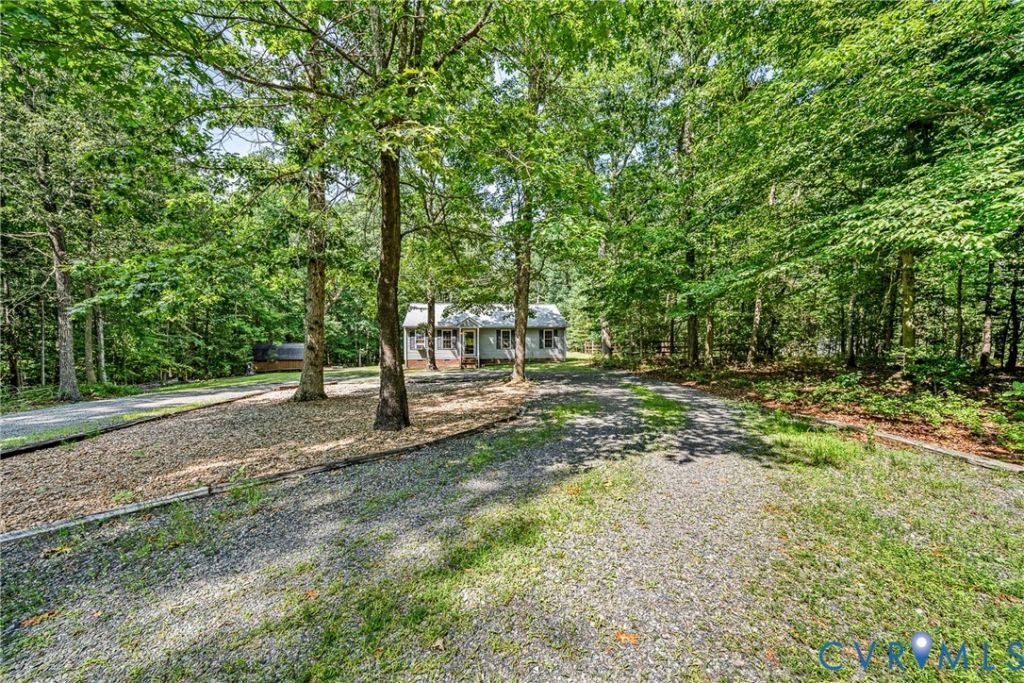
Welcome to your own private retreat! Nestled on a beautifully wooded homesite surrounded by mature trees, this charming ranch-style home offers the perfect blend of peaceful country living and everyday comfort. From the moment you arrive, you'll appreciate the inviting curb appeal, spacious yard, and tranquil setting that provides privacy in every direction. Inside, you'll find a bright and welcoming living room filled with natural light, beautiful wood flooring, and a functional layout designed for easy living. The home offers comfortable living spaces with timeless finishes, creating a warm and inviting atmosphere you'll love coming home to. Step outside onto the rear deck overlooking the expansive backyard-an ideal spot for morning coffee, weekend cookouts, or simply relaxing while enjoying the sights and sounds of nature. With plenty of open space for gardening, pets, recreation, or future outdoor projects, this property offers endless possibilities. If you've been searching for a home that combines privacy, outdoor space, and move-in-ready comfort, this is one you won't want to miss!
Property Features
Property Type: Residential - Single Family
Basement: Crawl Space
Cooling: Central Air
Days on Market: 19
Heating: Electric, Heat Pump
Home Style: Ranch
Lot Size: 2.79 Acres
Roof Type: Asphalt, Shingle
Stories: 1.0
Taxes: $1,676
Year Built: 2004
Feature Descriptions
Appliances: Dryer, Dishwasher, Electric Cooking, Electric Water Heater, Microwave, Refrigerator, Washer
Exterior: Drywall, Frame, Vinyl Siding
Exterior: Deck, Storage, Paved Driveway
Fencing: None
Floor Features: Laminate
Interior: Bedroom on Main Level, Breakfast Area, Main Level Primary, Pantry
Lot Dimensions: 0
Parcel#: 32 5 2
Parking: Assigned, Driveway, Off Street, Paved
Patio/Porch: Deck
Security: yes
Security: Security System
Sewer: Septic Tank
Water: Well
Window: Thermal Windows
Room Sizes
Bedroom 2: 11.0 x 10.0 Level - First
Kitchen: 19.0 x 9.0 Level - First
Bedroom 3: 9.0 x 10.0 Level - First
Primary Bedroom: 12.0 x 12.0 Level - First
Family Room: 19.0 x 14.0 Level - First
Local Schools
High School: New Kent
Middle School: New Kent
Elementary School: New Kent
Listed By / Shown By
Estimate Your Payment
Estimated Payment
$ 1,826.45 per month $1,592.01 Principal & Interest $139.67 Property Tax $94.78 Homeowner's InsuranceChange Payment Information


These real estate listings were derived from the Central Virginia Regional Multiple Listing Service, LLC, of which this brokerage is an independently owned Participant. The information contained in these listings is deemed reliable but is not guaranteed. All MLS listings are © 2026 Central Virginia Regional Multiple Listing Service,LLC. All rights reserved. No one may copy and/or repost these MLS listings, or any portion thereof, without the written permission of an authorized officer of the Central Virginia Regional Multiple Listing Service, LLC. These listings are refreshed within a minimum of every seven calendar days. Thus, listings may appear here for properties no longer on the market. The information being provided is for consumers' personal, non-commercial use and may not be used for any purpose other than to identify prospective properties for purchasing or leasing.
Privacy Policy / DMCA Notice / ADA Accessibility


This site is hosted, designed and copyright
© 1994 - 2026 by
Delta Media Group, Inc. -- Patent Pending --
Agency License Information: Hometown Realty-Licensed in the Commonwealth of Virginia