
Nancy Kuehl
Richmond, VA
REALTOR®

BEDS3
BATHS1 full 1 partial
SQUARE FEET1,608
MLS#NJCD2123852
STATUSACTIVE
PROPERTY TYPEResidential - Single Family
SUBDIVISIONAVANDALE
SCHOOLWINSLOW TOWNSHIP PUBLIC SCHOOLS
Property Description
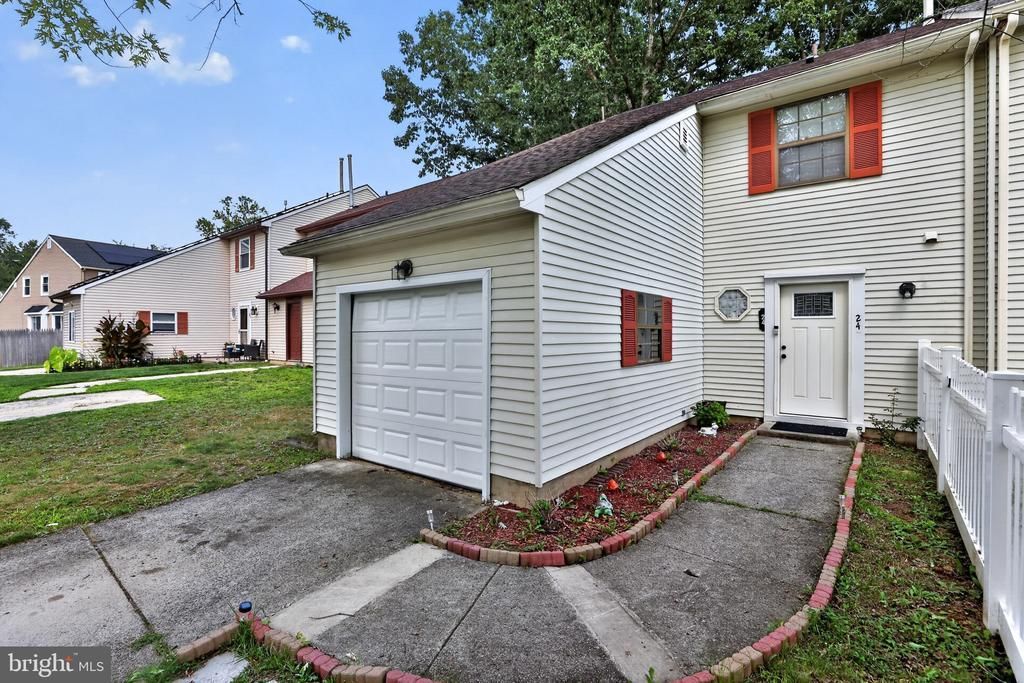
Finally ready to make the move? Welcome home to this well-kept, highly desirable Sicklerville gem! This charming 3-bedroom, 2-bath home features a 1-car garage and a spacious backyard — perfect for family gatherings and get-togethers with friends. Enjoy easy access to major highways, with the Jersey Shore just 40 minutes away and Philadelphia only 30 minutes out. Don't miss your chance — book your tour today!
Property Features
Property Type: Residential - Single Family
Cooling: Central A/C
Fuel Type: Natural Gas
Garage: 1
Heating: Forced Air
Home Style: Traditional
Lot Size: 0.08 Acres
Roof Type: Shingle
Stories: 2.0
Taxes: $5,409
Year Built: 1986
Feature Descriptions
Additional Structures: Above Grade, Below Grade
Appliances: Built-In Microwave, Dishwasher, Dryer, Stainless Steel Appliances, Washer, Oven/Range - Gas
Exterior: Frame
Interior: Combination Dining/Living, Floor Plan - Open, Upgraded Countertops
Lot Dimensions: 0.08 Acre(S)
Municipality: WINSLOW TWP
Parking Features: Concrete Driveway
Parking Notes: 1 Total Parking Spaces
Rooms: Living Room, Dining Room, Primary Bedroom, Bedroom 2,Bedroom 3,Kitchen, Laundry, Full Bath, Half Bath
Sewer: Public Sewer
SQFT Above Finished: 1608
SQFT Total Finished: 1608
Structure Type: Twin/Semi-Detached
Total Garage/Parking Spaces: 1
Water: Public
Room Sizes
Living Room: 13 x 12 Level - Main
Dining Room: 13 x 11 Level - Main
Kitchen: 12 x 11 Level - Main
Primary Bedroom: 14 x 11 Level - Upper 1
Bedroom 2: 13 x 9 Level - Upper 1
Bedroom 3: 12 x 10 Level - Upper 1
Laundry: 6 x 3 Level - Upper 1
Local Schools
School District: WINSLOW TOWNSHIP PUBLIC SCHOOLS
Listed By / Shown By
Listed By
Agency Name: Keller Williams Realty
Agency Phone: 8563211212
Shown By
Agent Name: Nancy Kuehl
Agent Phone: (804) 334-6363

Estimate Your Payment
Estimated Payment
$ 1,851.77 per month $1,322.30 Principal & Interest $450.75 Property Tax $78.72 Homeowner's InsuranceChange Payment Information

Privacy Policy / DMCA Notice / ADA Accessibility


This site is hosted, designed and copyright
© 1994 - 2026 by
Delta Media Group, Inc. -- Patent Pending --
Agency License Information: Hometown Realty-Licensed in the Commonwealth of Virginia