
Nancy Kuehl
Richmond, VA
REALTOR®

BEDS5
BATHS3 full 1 partial
SQUARE FEET3,834
MLS#MDHW2071774
STATUSACTIVE
PROPERTY TYPEResidential - Single Family
SUBDIVISIONCHESTNUT HILL
SCHOOLHOWARD COUNTY PUBLIC SCHOOLS
Property Description
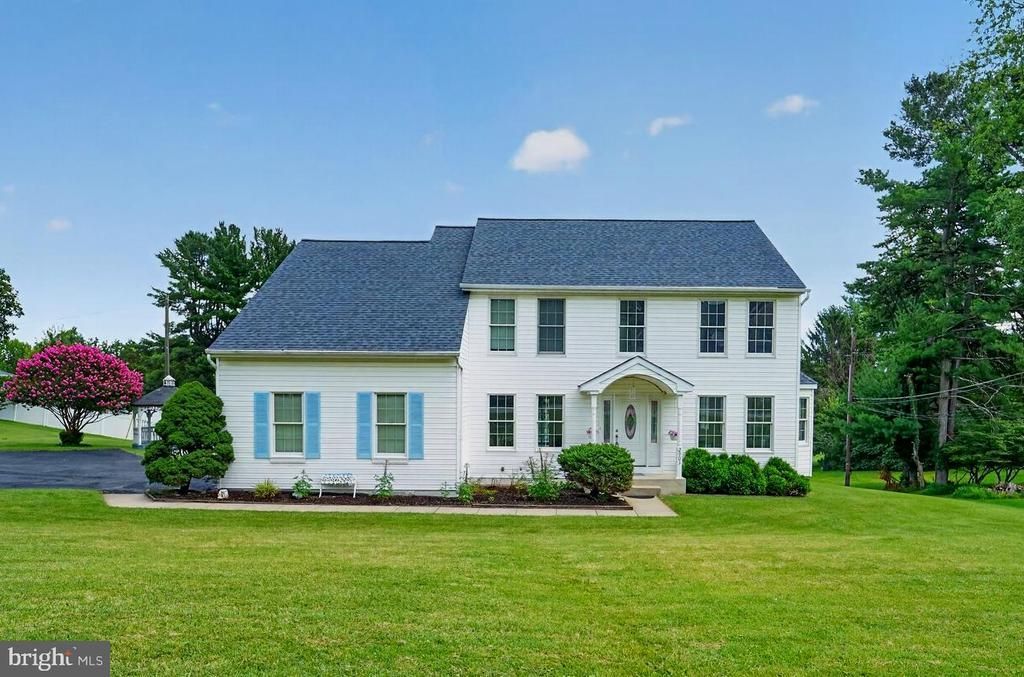
3,434 finished square feet on 3 levels. In-law/Au pair setup in the fully finished lower level - bedroom, fully equipped eat-in kitchen, full bath, and a huge 21' X 19' family room, all with a separate, private entrance. New furnace and A/C. 40-year architectural shingle roof is 6 years old. Includes all appliances and window treatments. No HOA. Blue ribbon schools. Jetted soaking tub in the primary bathroom. 14' X 11' room off the primary bedroom makes a great 2nd-floor office or exercise space. Open floorplan in the kitchen/breakfast/family room area. Propane gas fireplace in the family room. Formal living room and formal dining room. Hardwood flooring throughout the 1st floor. Freshly painted throughout. New carpet throughout. Chestnut Hills Drive has a dead end and offers no-thru traffic. Sliders off the kitchen to an elevated deck overlooking the 1/2 acre, level lot. Most furniture is available for purchase. Don't miss the virtual and 3D tours.
Property Features
Property Type: Residential - Single Family
Basement: Connecting Stairway, Daylight, Full, English, Full, Fully Finished, Heated, Improved, Interior Access, Outside Entrance, Rear Entrance, Shelving, Sump Pump, Walkout Level, Walkout Stairs, Windows
Basement: Yes
Cooling: Ceiling Fan(s), Central A/C
Fireplaces: 1
Fuel Type: Oil
Garage: 2
Heating: Central, Forced Air
Home Style: Colonial
Lot Size: 0.5 Acres
Roof Type: Asphalt, Shingle, Architectural Shingle
Stories: 3.0
Taxes: $7,407
Year Built: 1995
Feature Descriptions
Additional Structures: Above Grade, Below Grade
Appliances: Built-In Microwave, Built-In Range, Dishwasher, Disposal, Dryer, Dryer - Electric, Exhaust Fan, Extra Refrigerator/Freezer, Icemaker, Intercom, Microwave, Oven - Self Cleaning, Oven/Range - Electric, Range Hood, Refrigerator, Washer, Water Heater
Electric: 220 Volts
Exterior: Vinyl Siding
Exterior: Bump-outs, Chimney Cap(s), Exterior Lighting, Outbuilding(s), Sidewalks
Fireplace: Fireplace - Glass Doors, Gas/Propane, Mantel(s)
Flooring: Carpet, Ceramic Tile, Hardwood, Wood
Interior: 2nd Kitchen, Bathroom - Soaking Tub, Bathroom - Stall Shower, Breakfast Area, Built-Ins, Carpet, Ceiling Fan(s), Crown Moldings, Dining Area, Family Room Off Kitchen, Floor Plan - Open, Formal/Separate Dining Room, Intercom, Kitchen - Country, Kitchen - Eat-In, Kitchen - Gourmet, Kitchen - Island, Kitchen - Table Space, Pantry, Primary Bath(s), Recessed Lighting, Upgraded Countertops, Wainscotting, Walk-in Closet(s), WhirlPool/HotTub, Window Treatments, Wood Floors
Location: Middle Of Block
Lot: Cleared, Front Yard, Interior, Landscaping, Level, No Thru Street, Open, Rear Yard, Road Frontage, SideYard(s)
Lot Dimensions: 0.50 Acre(S)
Parking Features: Asphalt Driveway, Lighted Parking, Paved Driveway, Paved Parking, Surface
Parking Notes: 7 Total Parking Spaces
Pet Restrictions: No Pet Restrictions
Rooms: Living Room, Dining Room, Primary Bedroom, Bedroom 2,Bedroom 3,Bedroom 4,Bedroom 5,Kitchen, Family Room, In-Law/auPair/Suite, Bonus Room
Sewer: Public Sewer
Special View Info: Garden/Lawn
SQFT Above Finished: 2320
SQFT Below Finished: 1514
SQFT Total Finished: 3834
Structure Type: Detached
Total Garage/Parking Spaces: 7
Utilities: Cable TV, Electric Available, Phone
Water: Public
Windows: Bay/Bow, Double Hung, Screens
Room Sizes
Family Room: 20 x 18 Level - Main
Kitchen: 17 x 14 Level - Main
Living Room: 14 x 14 Level - Main
Dining Room: 16 x 11 Level - Main
Primary Bedroom: 18 x 16 Level - Upper 1
Bedroom 2: 13 x 12 Level - Upper 1
Bedroom 3: 13 x 12 Level - Upper 1
Bedroom 4: 15 x 12 Level - Upper 1
Kitchen: 15 x 13 Level - Lower 1
Bedroom 5: 13 x 11 Level - Lower 1
In-Law/auPair/Suite: 21 x 19 Level - Lower 1
Bonus Room: 14 x 11 Level - Upper 1
Local Schools
High School: MT. HEBRON
Middle School: DUNLOGGIN
Elementary School: HOLLIFIELD STATION
School District: HOWARD COUNTY PUBLIC SCHOOLS
Listed By / Shown By
Listed By
Agency Name: Mohler and Gary Realtors LLC
Agency Phone: 4109606819
Shown By
Agent Name: Nancy Kuehl
Agent Phone: (804) 334-6363

Estimate Your Payment
Estimated Payment
$ 4,925.18 per month $4,065.87 Principal & Interest $617.25 Property Tax $242.05 Homeowner's InsuranceChange Payment Information

Privacy Policy / DMCA Notice / ADA Accessibility


This site is hosted, designed and copyright
© 1994 - 2026 by
Delta Media Group, Inc. -- Patent Pending --
Agency License Information: Hometown Realty-Licensed in the Commonwealth of Virginia