
Nancy Kuehl
Richmond, VA
REALTOR®

BEDS4
BATHS4 full 1 partial
SQUARE FEET1,951
MLS#VAFX2332726
STATUSACTIVE
PROPERTY TYPEResidential - Townhouse
SUBDIVISIONWESTFIELD
SCHOOLFAIRFAX COUNTY PUBLIC SCHOOLS
Property Description
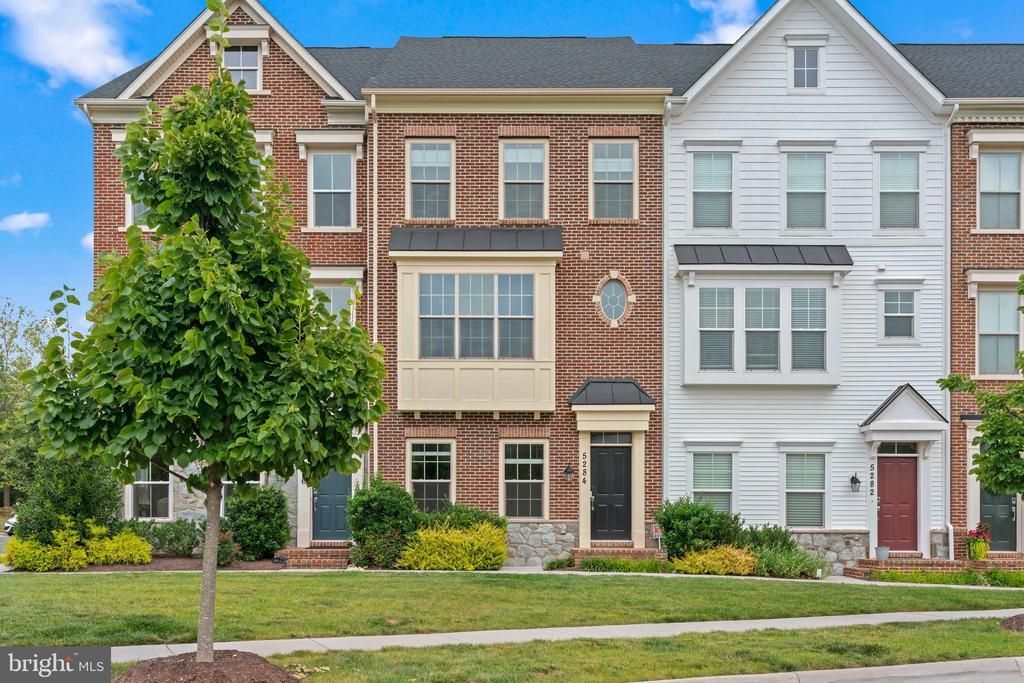
Welcome to 5284 Ridgeview Retreat Drive, where modern luxury meets everyday convenience in the sought-after Retreat at Westfields community. Built in 2022, this beautifully designed four-level townhome offers a thoughtfully crafted living space with four spacious bedrooms, four full bathrooms, and a versatile layout to fit today's lifestyle. The open-concept main level is ideal for both entertaining and daily living, featuring expansive living and dining areas that flow seamlessly into the heart of the home. Upstairs, generously sized bedrooms provide comfort and privacy, while the additional finished level offers endless possibilities as a guest suite, home office, recreation room, or private retreat. A two-car garage, contemporary finishes, and low-maintenance living make this home as practical as it is stylish. Located in the desirable Retreat at Westfields, you'll enjoy easy access to Route 28, Route 50, I-66, Dulles International Airport, major employment centers, shopping, dining, parks, and everyday conveniences. Offering the perfect blend of modern design, flexible living spaces, and an unbeatable Chantilly location, this nearly new home is ready to welcome its next owner.
Property Features
Property Type: Residential - Townhouse
Cooling: Central A/C
Days on Market: 1
Fuel Type: Natural Gas
Garage: 2
Heating: Forced Air
Home Style: Traditional
Lot Size: 0.02 Acres
Stories: 4.0
Taxes: $9,231
Year Built: 2022
Feature Descriptions
Additional Structures: Above Grade, Below Grade
Exterior: Combination
HOA Fee: $124.00/Monthly
Lot Dimensions: 0.02 Acre(S)
Parking Notes: 2 Total Parking Spaces
SQFT Above Finished: 1951
SQFT Total Finished: 1951
Structure Type: Interior Row/Townhouse
Total Garage/Parking Spaces: 2
Water: Public
Local Schools
School District: FAIRFAX COUNTY PUBLIC SCHOOLS
Listed By / Shown By
Listed By
Agency Name: Spring Hill Real Estate, LLC.
Agency Phone: 7038914514
Shown By
Agent Name: Nancy Kuehl
Agent Phone: (804) 334-6363

Estimate Your Payment
Estimated Payment
$ 5,025.79 per month $4,017.37 Principal & Interest $769.25 Property Tax $239.17 Homeowner's InsuranceChange Payment Information

Privacy Policy / DMCA Notice / ADA Accessibility


This site is hosted, designed and copyright
© 1994 - 2026 by
Delta Media Group, Inc. -- Patent Pending --
Agency License Information: Hometown Realty-Licensed in the Commonwealth of Virginia